Description
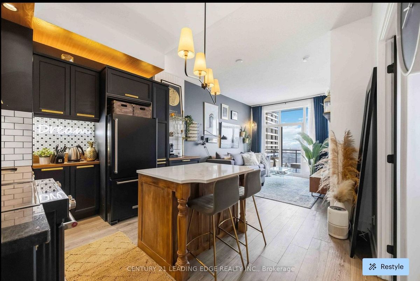
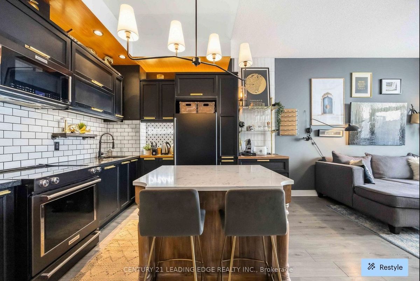
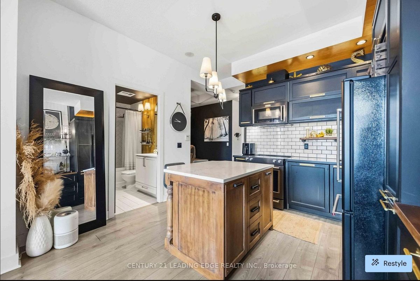
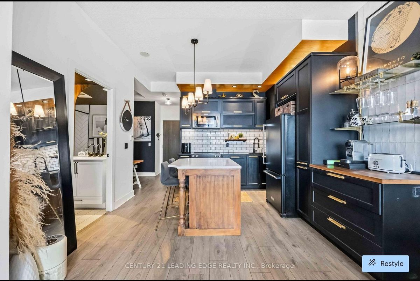
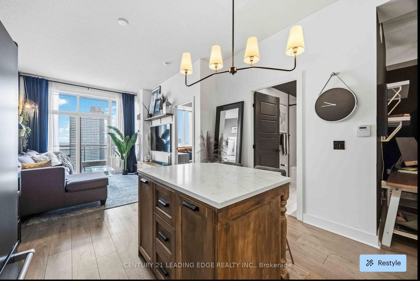
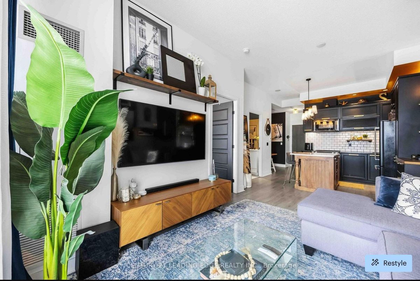
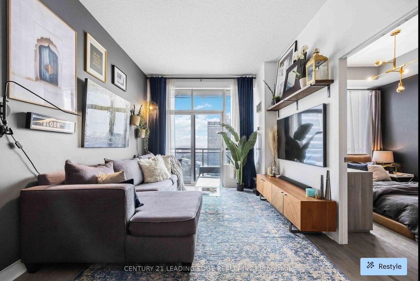
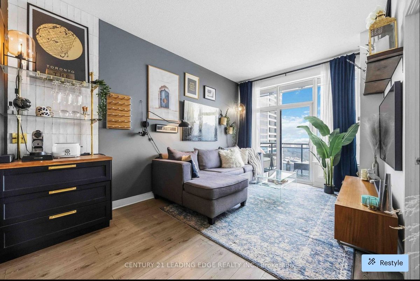
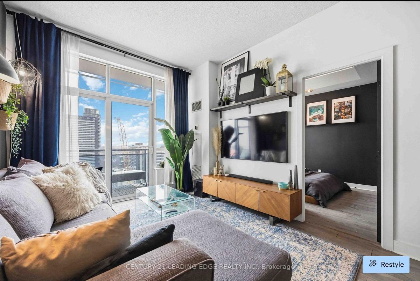
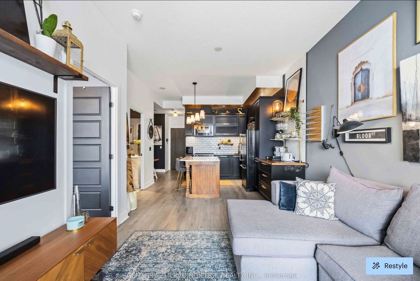
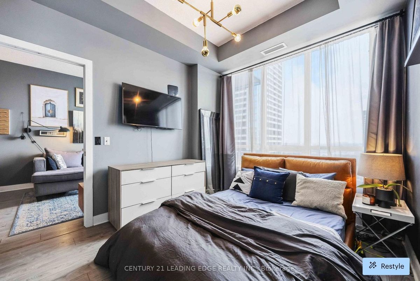
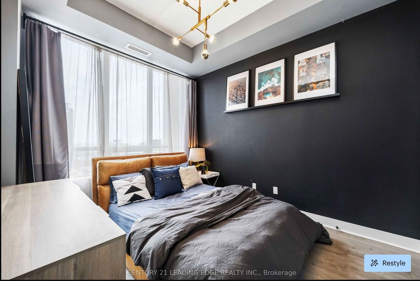
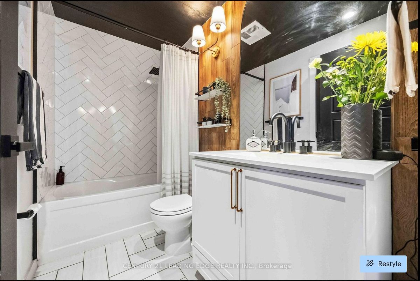
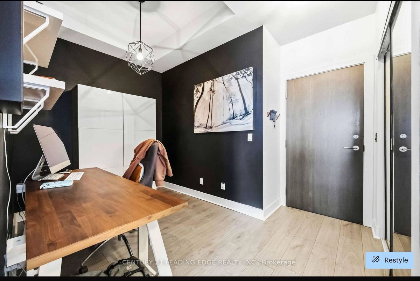
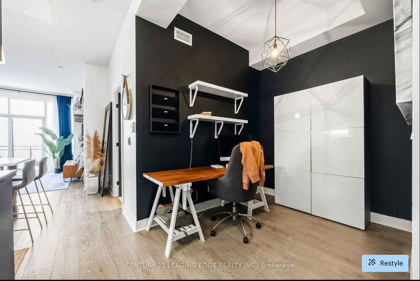
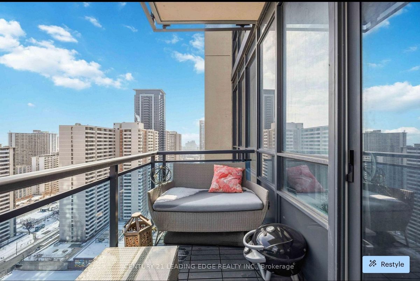
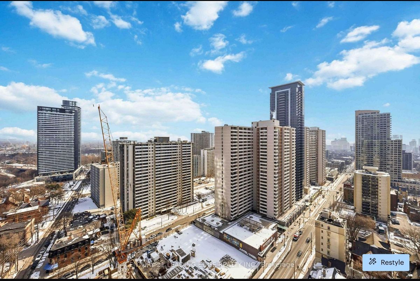
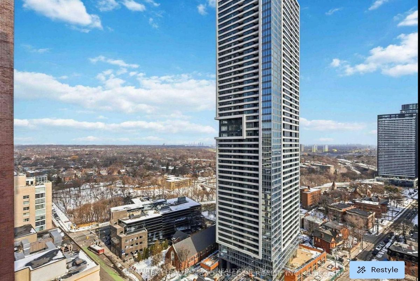
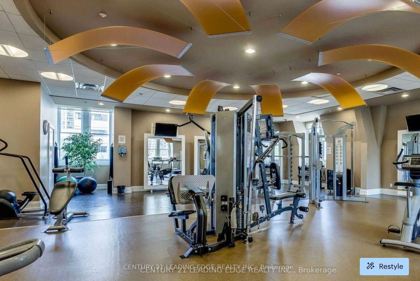
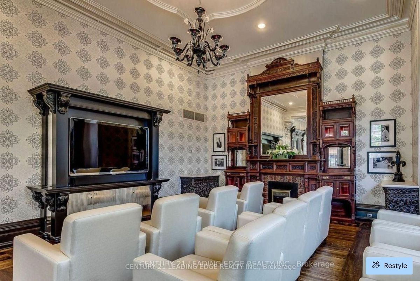
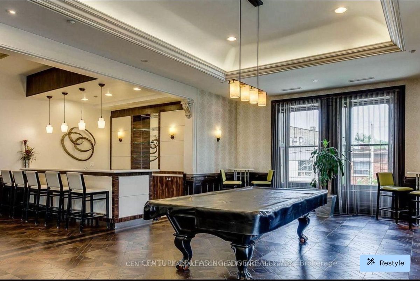
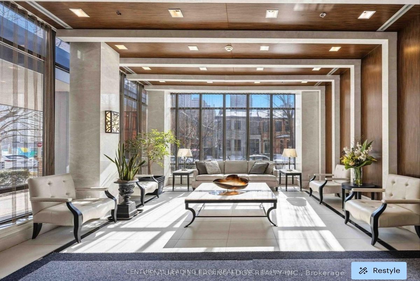
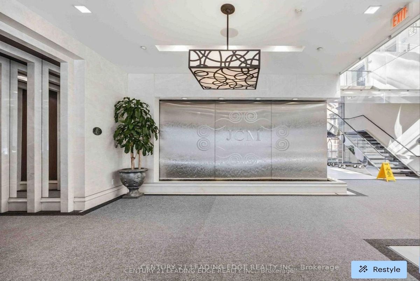
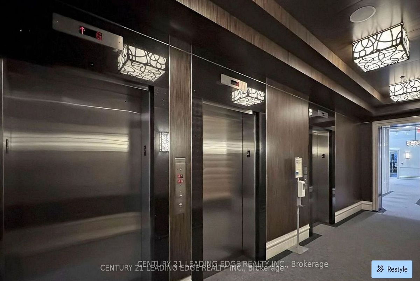
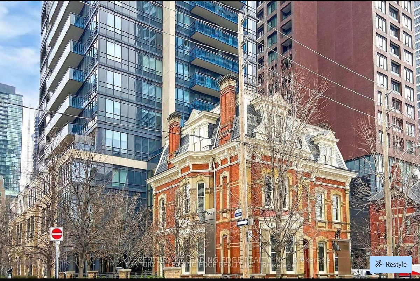
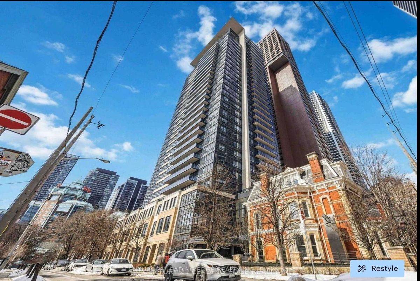
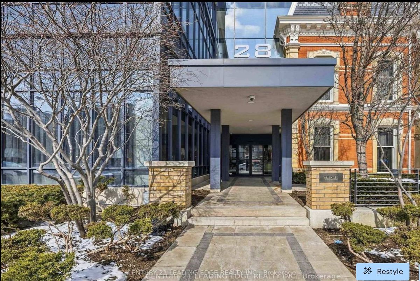
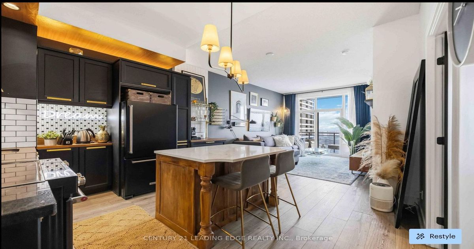
Experience Elevated Urban Living At Tridel's Award-Winning James Cooper Mansion - Where Modern Luxury Meets Timeless Character In The Heart Of The Bloor Corridor.Tucked Away On A Quiet, Tree-Lined Street, This Beautifully Upgraded Suite Offers Unobstructed East-Facing Views That Flood The Space With Natural Light, Creating A Bright And Serene Escape From The City - While Still Being Right In The Middle Of It All.Designed With Both Everyday Living And Entertaining In Mind, The Open-Concept Layout Flows Seamlessly Between The Living And Dining Areas, Offering A Spacious And Functional Feel That's Hard To Find. The Suite Has Been Thoughtfully Upgraded Throughout, Featuring Premium Kitchen Cabinetry, KitchenAid Stainless Steel Appliances, A Custom-Designed Island, Designer Subway Tile In The Bathroom, And Curated Lighting That Adds Warmth And Sophistication To Every Corner.The Versatile Den Provides The Perfect Work-From-Home Setup Or Guest Space, While The Oversized Primary Bedroom Offers A Peaceful Retreat With A Large Window That Brings In Soft Morning Light.Location Here Is Everything. You're Just Steps To Sherbourne Station, TTC, Parks, The DVP, Yorkville, And The Waterfront - Giving You Effortless Access To Both The Energy Of Downtown And The Lifestyle That Comes With It.Residents Enjoy Access To Exceptional Amenities Including A Fully Equipped Fitness Centre, Sauna, Theatre Room, Billiards Lounge, An Impressive Party Room, Visitor Parking, And 24-Hour Concierge Service.This Is A Rare Opportunity To Own A Turnkey, Designer-Upgraded Suite In One Of Toronto's Most Well-Managed And Sought-After Buildings.
Additional Details
-
- MLS®
- C13150002
-
- Unit No.
- 2203
-
- Community
- North St. James Town
-
- Approx Sq Ft
- 600-699
-
- Building Type
- Condo Apartment
-
- Building Style
- Apartment
-
- Taxes
- $2669 (2025)
-
- Garage Type
- Underground
-
- Air Conditioning
- Central Air
-
- Heating Type
- Forced Air
-
- Kitchen
- 1
-
- Basement
- None
-
- Pets Permitted
-
- Condo Inclusives
- Heat Included, Hydro Included, Common Elem. Included , Cable TV Includeded, Condo Tax Included, Building Insurance Included, Water Included, CAC Included, Parking Included
-
- Listing Brokerage
- CENTURY 21 LEADING EDGE REALTY INC.